680 Larkspur Lane, Murphys, CA 95247
- $435,000
- 3
- BD
- 2
- BA
- 1,643
- SqFt




- List Price
- $435,000
- Price Change
- ▼ $14,000 1786659952
- MLS#
- 226044220
- Status
- ACTIVE
- Building / Subdivision
- Forest Meadows
- Bedrooms
- 3
- Bathrooms
- 2
- Living Sq. Ft
- 1,643
- Square Footage
- 1643
- Type
- Single Family Residential
- Zip
- 95247
- City
- Murphys
Property Description
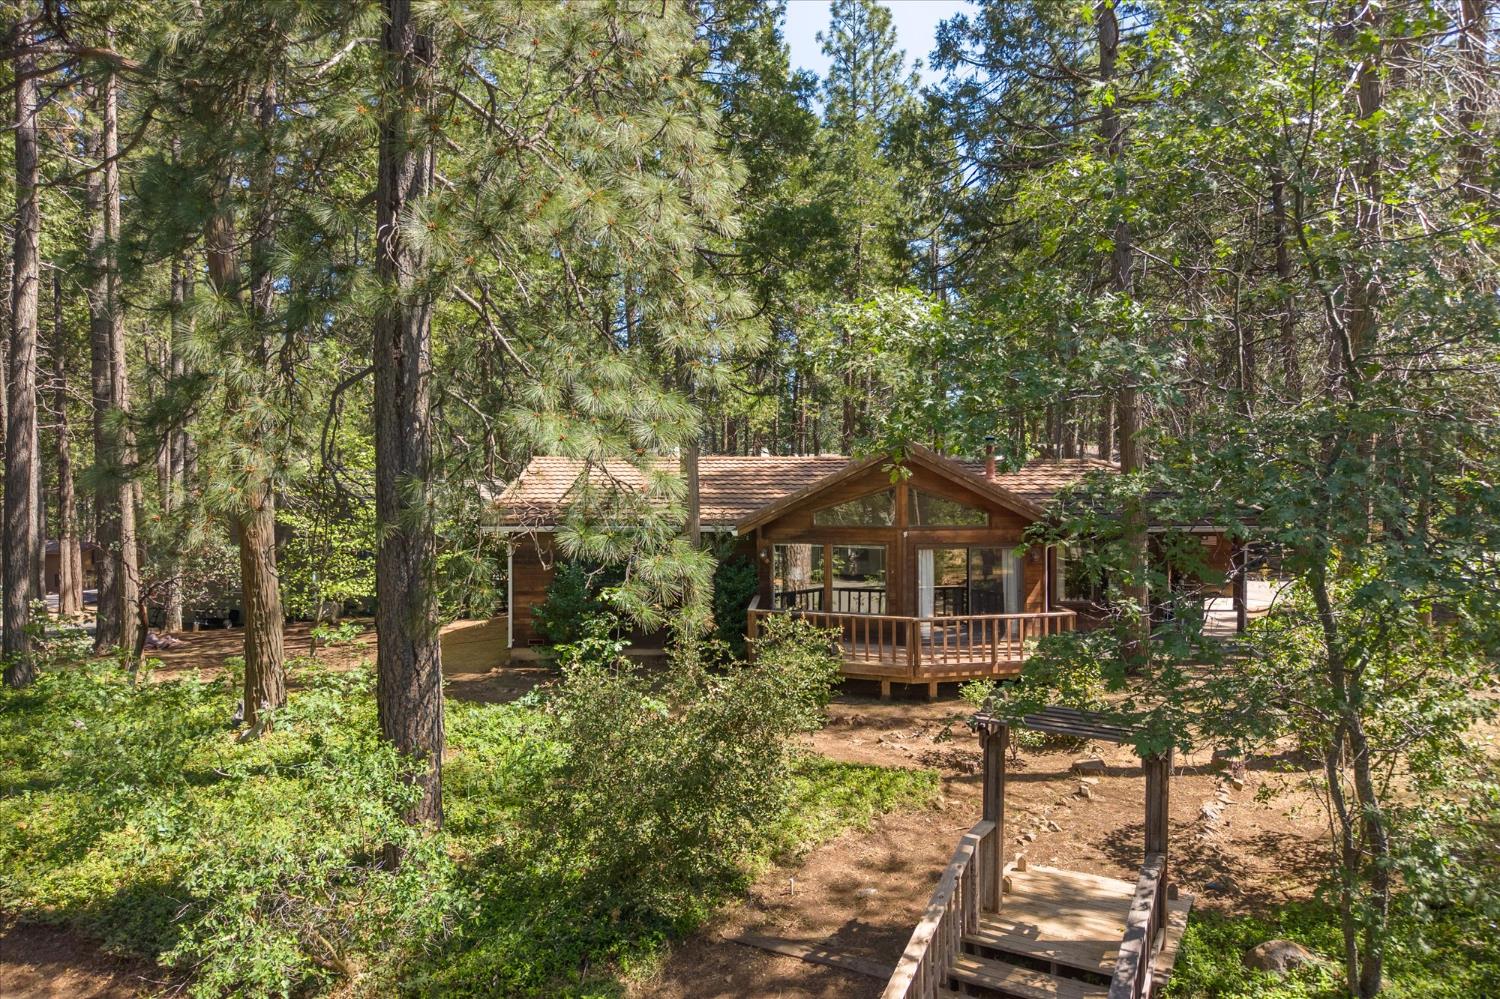
Escape to the mountains in this highly desirable single-story 3 bed/2 bath retreat. Nestled among the trees on a rare level lot, this 1,643 sq. ft. home offers a seamless blend of modern comfort and rustic charm. Imagine mornings on your covered front patio and cozy evenings by the wood stove. This is the ultimate basecamp for your Sierra adventures from shopping and wine tasting in Murphys, hiking at Calaveras Big Trees State Park or skiing at Bear Valley. Floor plan includes: Covered front patio, dining room, kitchen with access to back patio, laundry room, living room with access to side deck, primary bedroom with split ensuite bathroom, two additional guest rooms and a full guest bathroom...plus 2-car attached garage with sink and storage cabinets. Property features: Vaulted ceiling with view windows, cozy wood stove, remodeled kitchen 2018 with quaint breakfast nook, Nest thermostat and storage shed. Sold mostly fully furnished, this home is located adjacent to Hilltop Park and the exclusive amenities of the gated Forest Meadows community, including two parks, pools, playgrounds, picnic/bbq areas, tennis/pickleball/bocce courts, clubhouse, dog park and social events. Your mountain lifestyle starts here! Property is being sold mostly fully furnished at no warranty or value (excluding Agent staging items).
/u.realgeeks.media/suzanneparis/logo-team.png)
Additional Information
- Land Area (Acres)
- 0.21
- Year Built
- 1985
- Subtype
- Single Family Residence
- Subtype Description
- Planned Unit Develop, Custom
- Style
- Ranch, Contemporary
- Construction
- Wood, Wood Siding
- Foundation
- Slab
- Stories
- 1
- Garage Spaces
- 2
- Garage
- Attached, Restrictions, Side-by-Side, Garage Facing Front, Uncovered Parking Space
- Baths Other
- Fiberglass, Tile, Tub w/Shower Over, Window
- Master Bath
- Soaking Tub, Tile, Tub w/Shower Over, Window
- Floor Coverings
- Carpet, Linoleum, Tile, Wood
- Laundry Description
- Cabinets, Dryer Included, Ground Floor, Washer Included, Inside Room
- Dining Description
- Formal Area
- Kitchen Description
- Breakfast Area, Pantry Cabinet, Concrete Counter
- Kitchen Appliances
- Built-In Electric Range, Free Standing Refrigerator, Dishwasher, Disposal, Microwave
- Number of Fireplaces
- 1
- Fireplace Description
- Living Room, Raised Hearth, Wood Stove
- HOA
- Yes
- Road Description
- Asphalt, Paved
- Misc
- Uncovered Courtyard
- Cooling
- Ceiling Fan(s), Central
- Heat
- Central, Electric, Wood Stove
- Water
- Public, Water District
- Utilities
- Public, Electric, Internet Available, Underground Utilities
- Sewer
- Public Sewer
- Restrictions
- Rental(s), Board Approval, Exterior Alterations, Tree Ordinance, Parking
Mortgage Calculator
Listing courtesy of Century 21 Sierra Properties.

All measurements and all calculations of area (i.e., Sq Ft and Acreage) are approximate. Broker has represented to MetroList that Broker has a valid listing signed by seller authorizing placement in the MLS. Above information is provided by Seller and/or other sources and has not been verified by Broker. Copyright 2026 MetroList Services, Inc. The data relating to real estate for sale on this web site comes in part from the Broker Reciprocity Program of MetroList® MLS. All information has been provided by seller/other sources and has not been verified by broker. All interested persons should independently verify the accuracy of all information. Last updated .